Roof panels
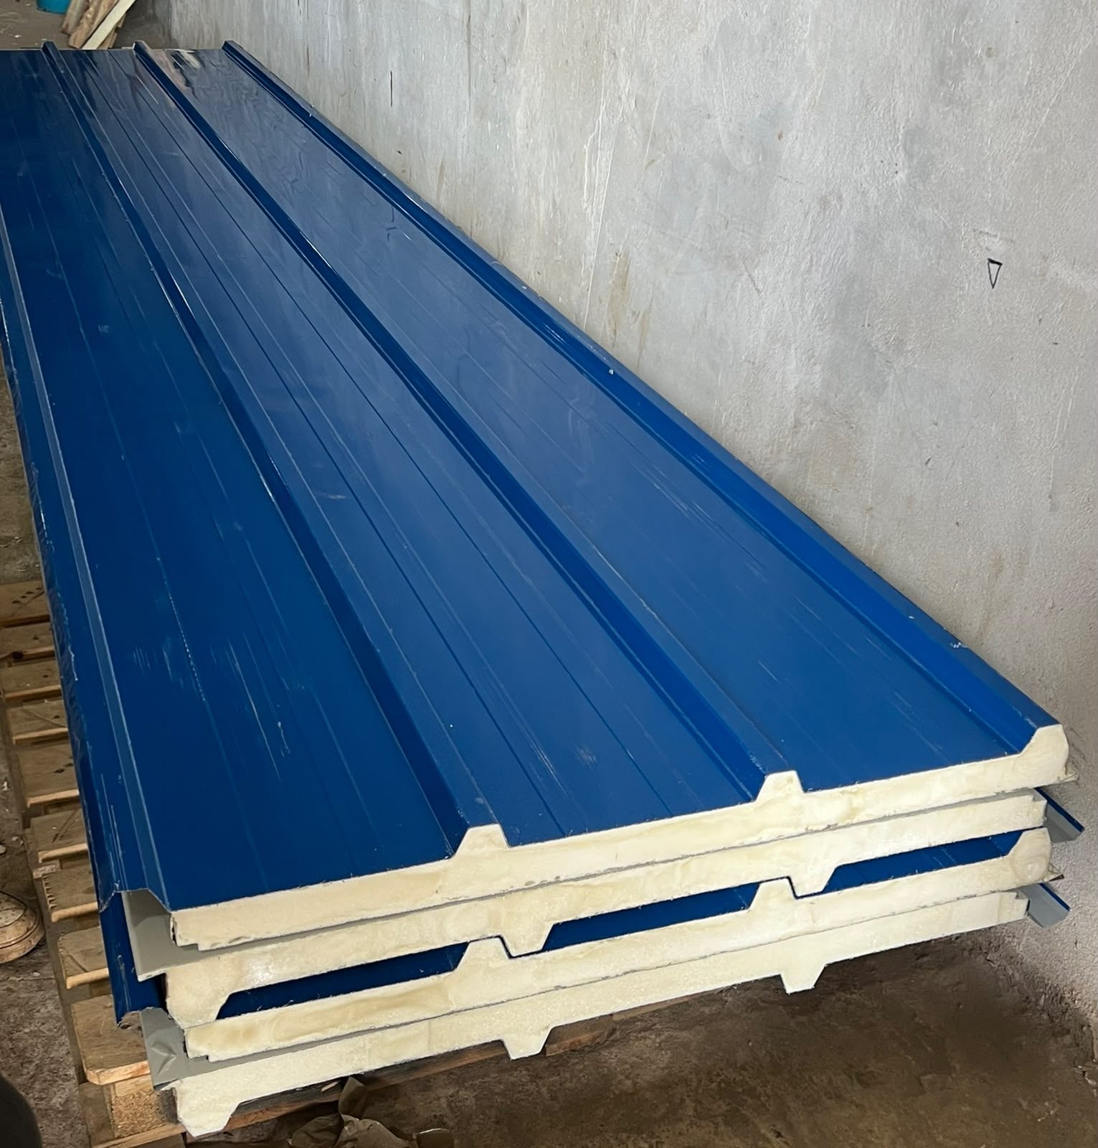
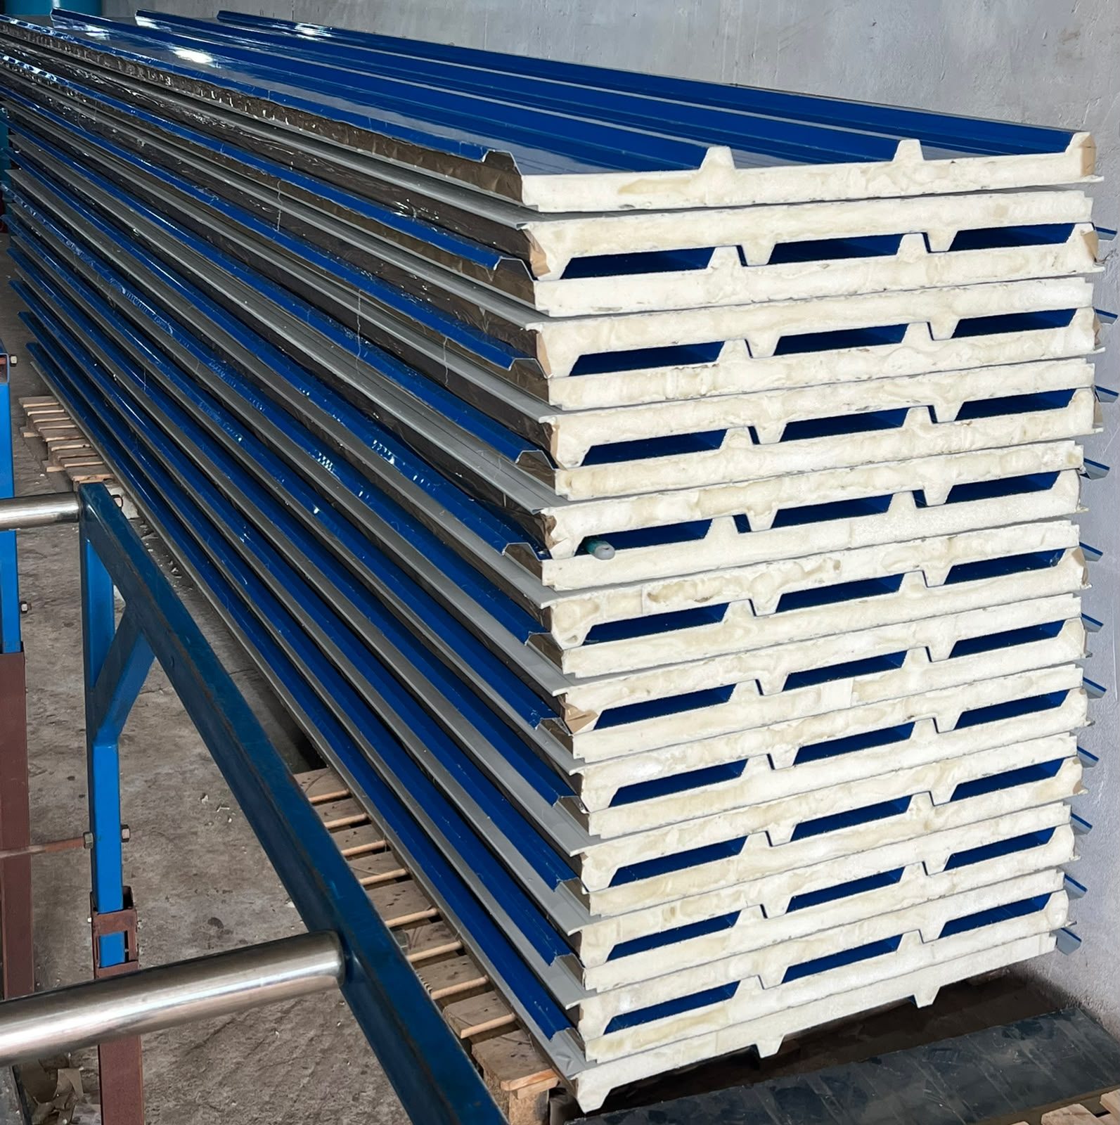
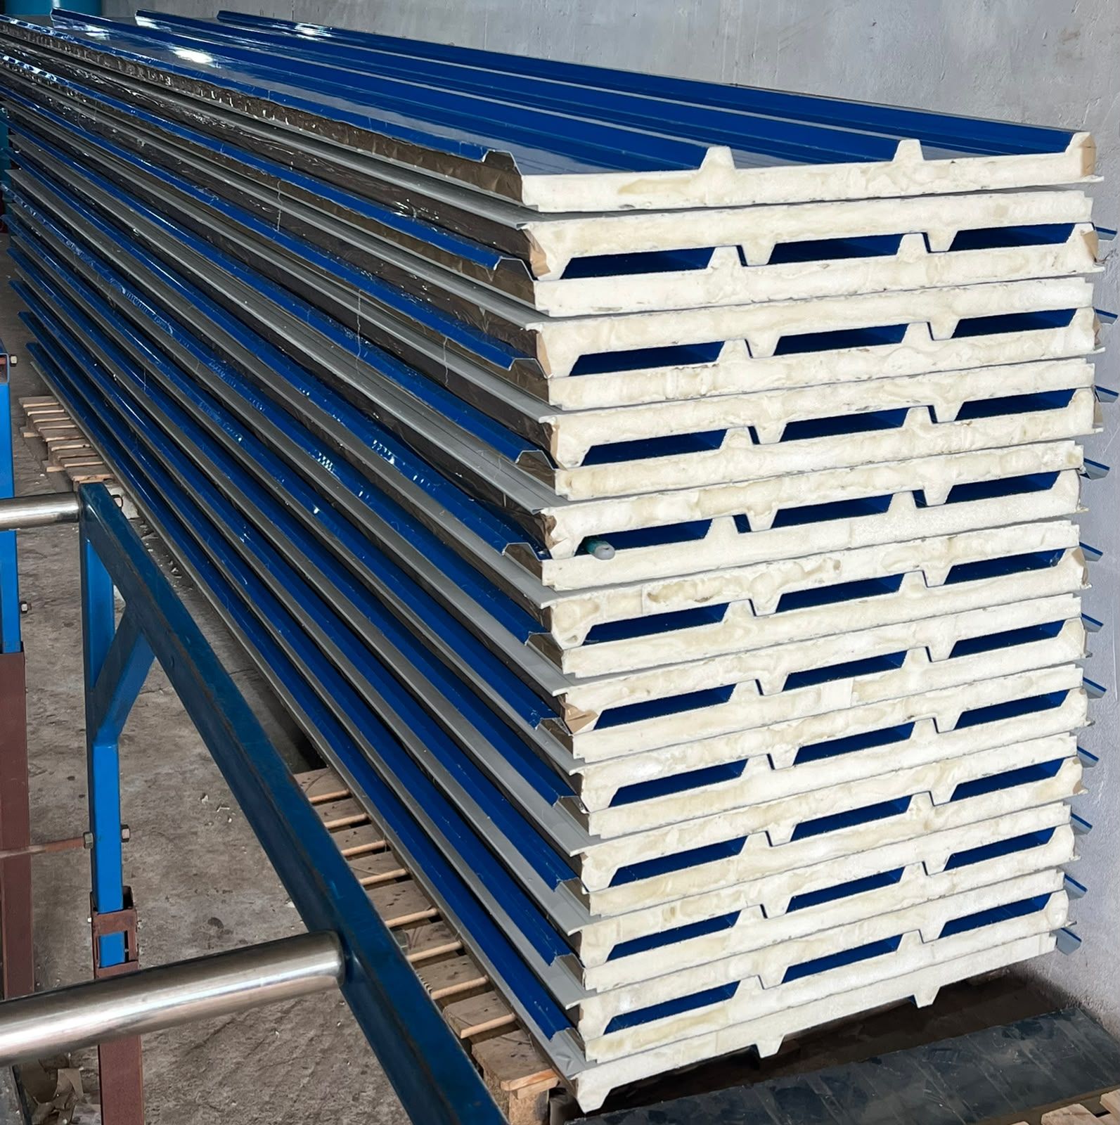
A trapezoidal top skin with three 30 mm ribs sheds tropical downpours and is far quieter in heavy rain than bare sheet.
Core 50 · 80 · 100 mm
Freetown factory, delivering to Sierra Leone, Liberia, Guinea and West Africa
We press steel sandwich panels in our own factory and turn them into roofs, walls, cold rooms and complete buildings, delivered and installed by our own crews.
Sandwich panels solve the problems that slow down building in the region: heat, heavy rainy seasons, long transport routes and humidity.
The foam core blocks solar heat through the roof, so rooms stay comfortable and air-conditioning runs less. That matters when power is costly or comes from a generator.
Panels arrive cut to length and fix straight to the frame. A building that takes months in blockwork can be closed in within weeks.
Panels weigh a fraction of blockwork, so one truck carries a whole building to upcountry, island and mining sites.
Coated steel and closed-cell foam don't absorb water or feed insects, so walls and roofs keep their shape through years of humid weather.
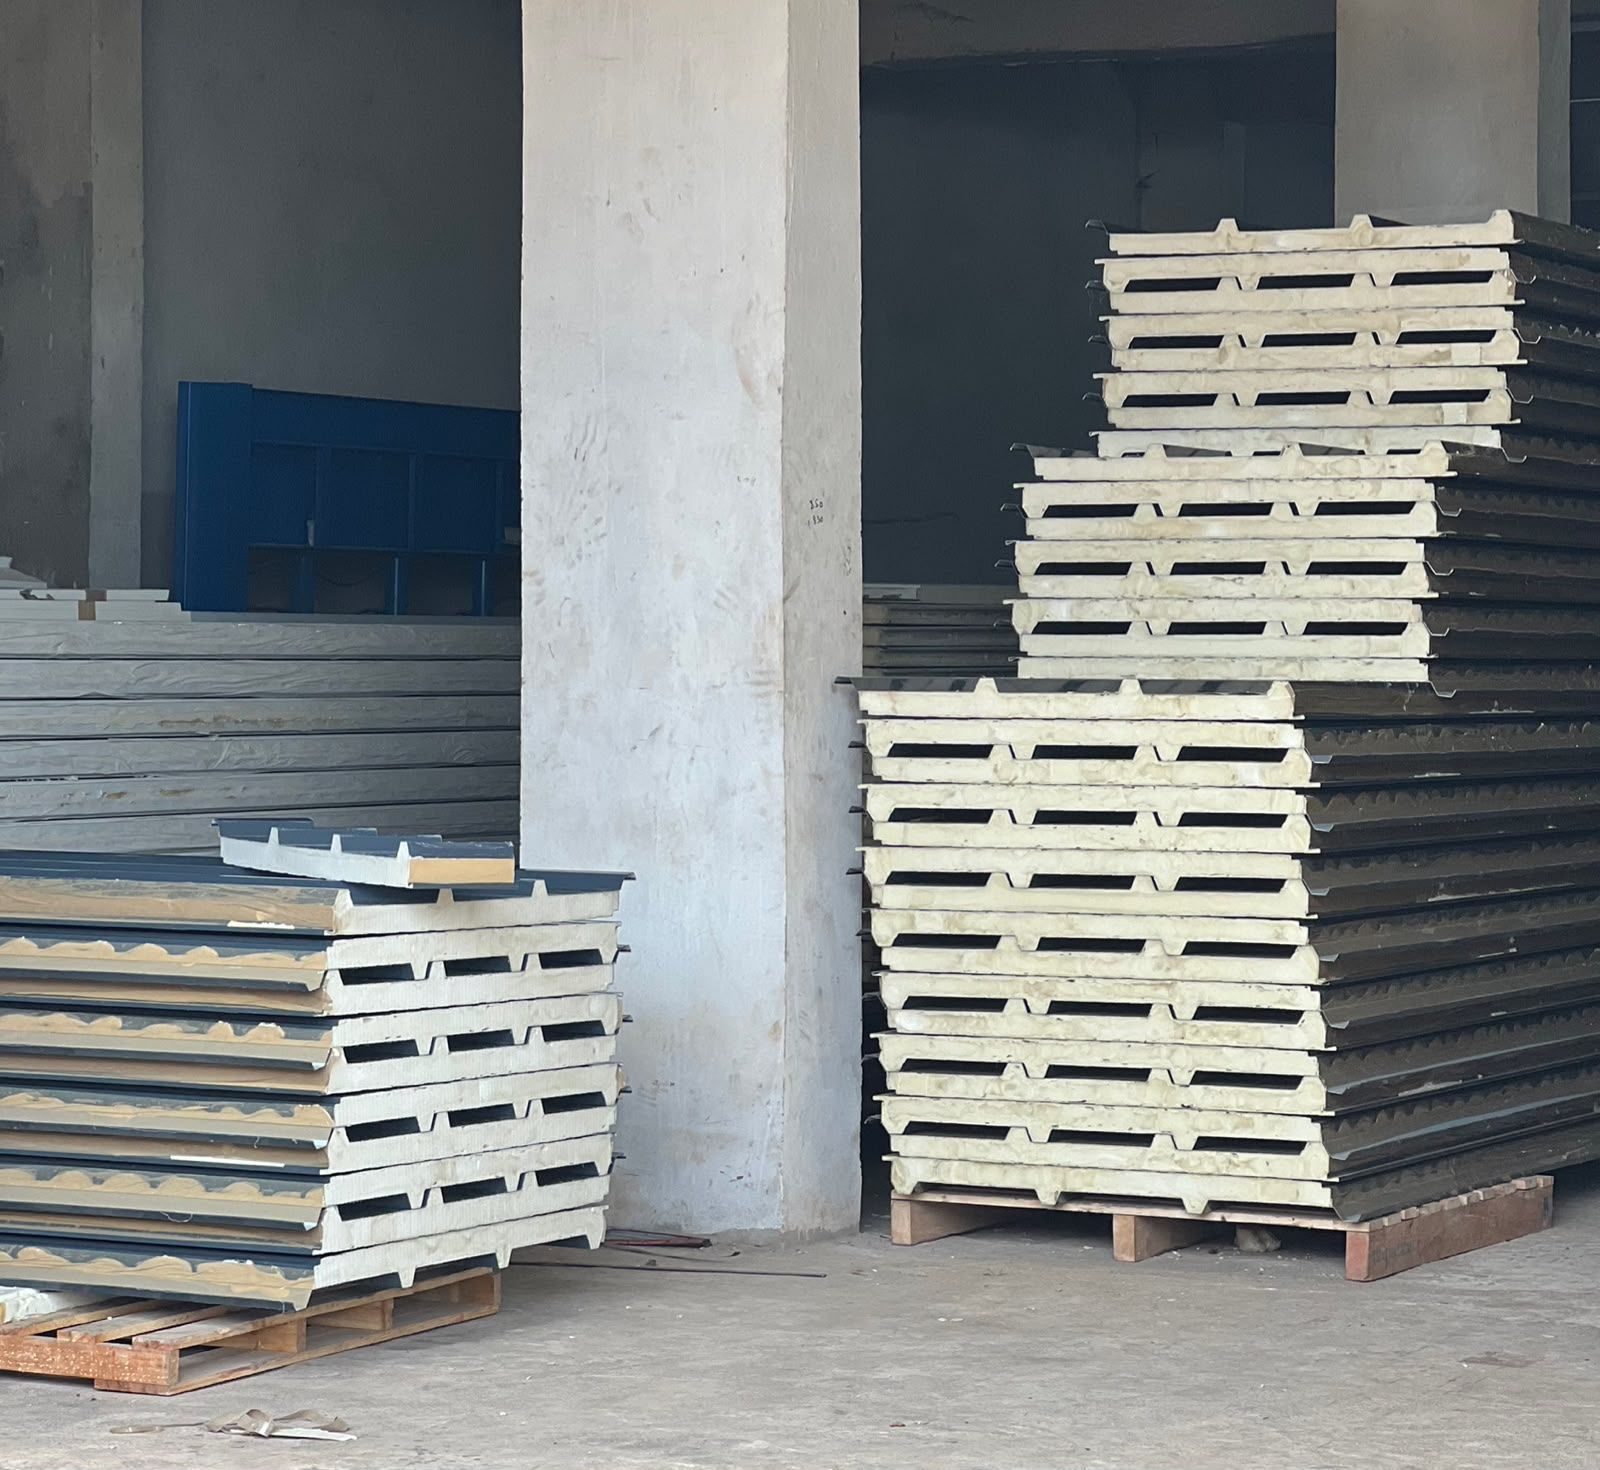
PU insulated sandwich panels for roofs, walls and cold rooms: two pre-painted galvanised steel skins, 0.33 or 0.4 mm, bonded to a PUR foam core. 1000 mm effective width, cut to the length on your drawings in our Freetown factory.
A trapezoidal top skin with three 30 mm ribs sheds tropical downpours and is far quieter in heavy rain than bare sheet.
Core 50 · 80 · 100 mm
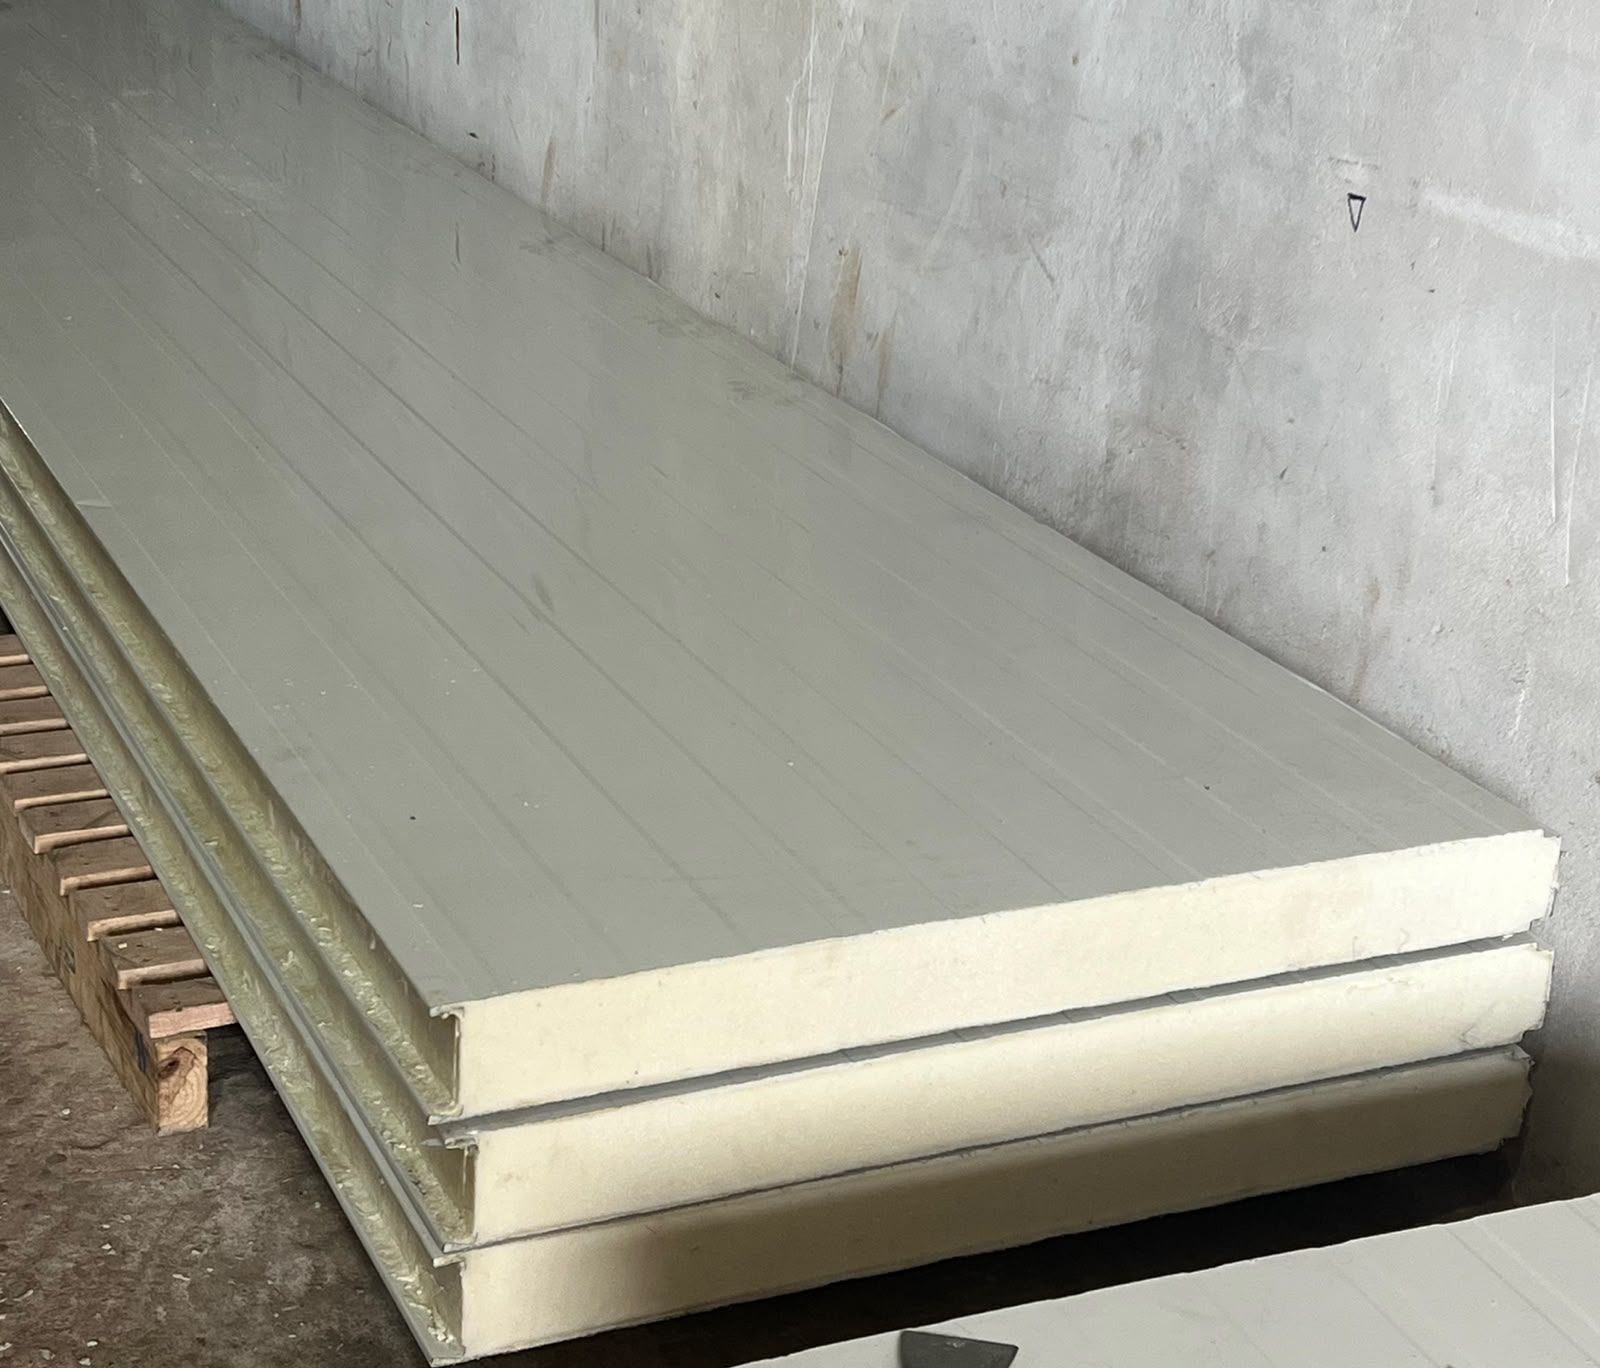
Lightly ribbed faces and tongue-and-groove joints give clean, weather-tight walls and partitions.
Core 50 · 80 · 100 · 150 mm
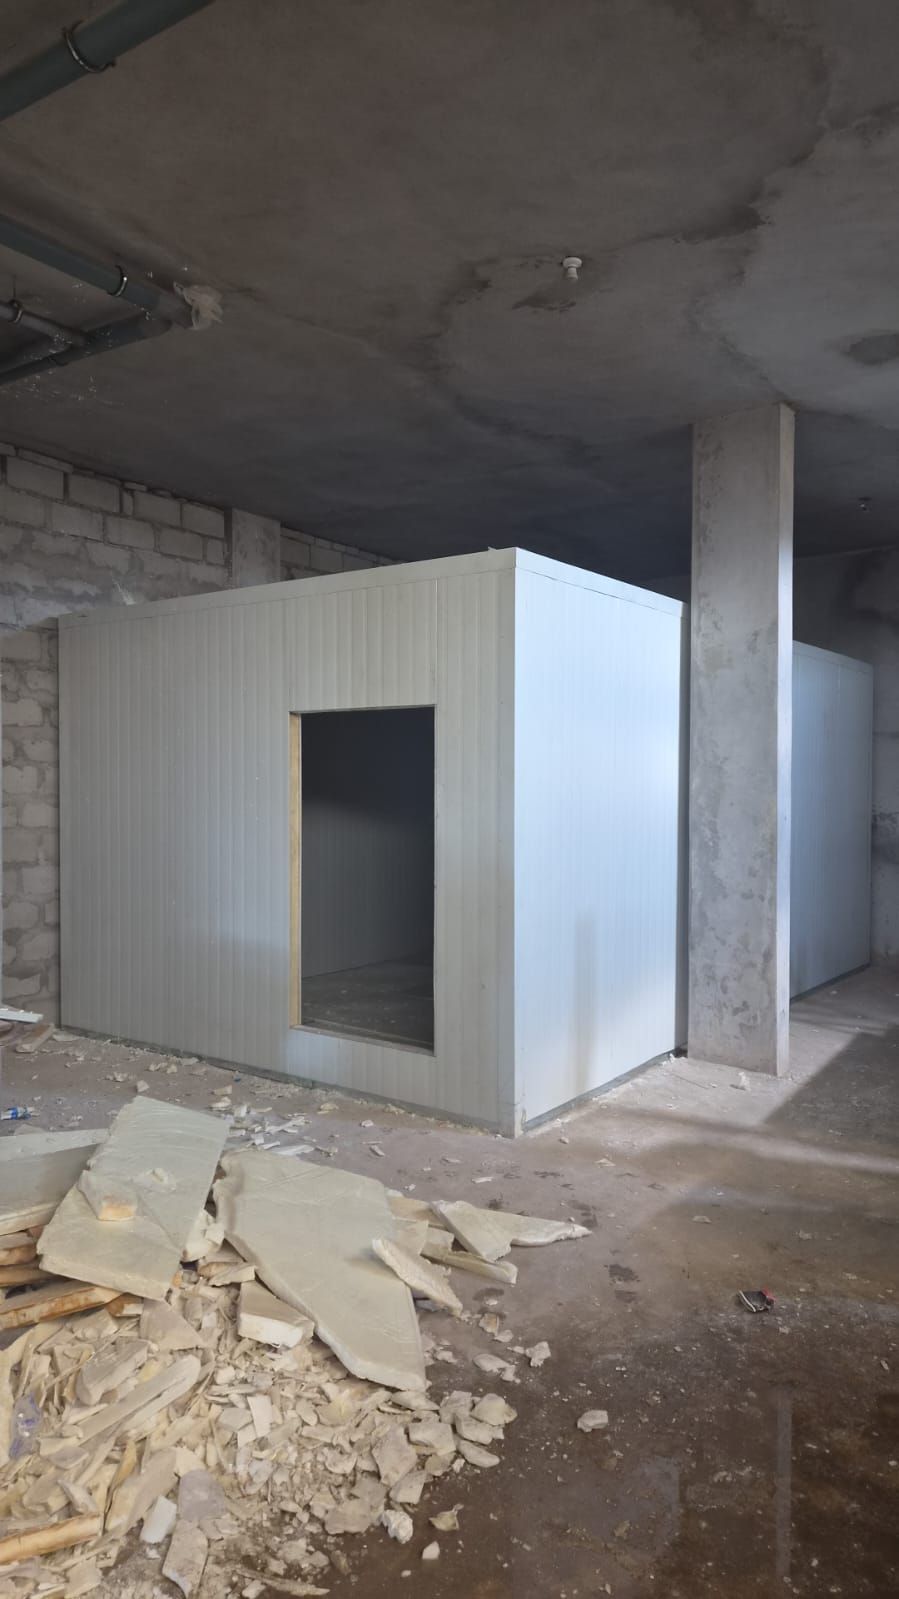
Thick-core panels with a food-safe finish for cold stores, fish and produce chillers and pharmacy storage, down to −18 °C.
Core 100 · 150 mm
Indicative values for a PUR core. Lower U means less heat gets through.
Standard colours
We also cut and fold ridge caps, corner and edge flashings and gutters in your panel colour, and supply screws and sealant.
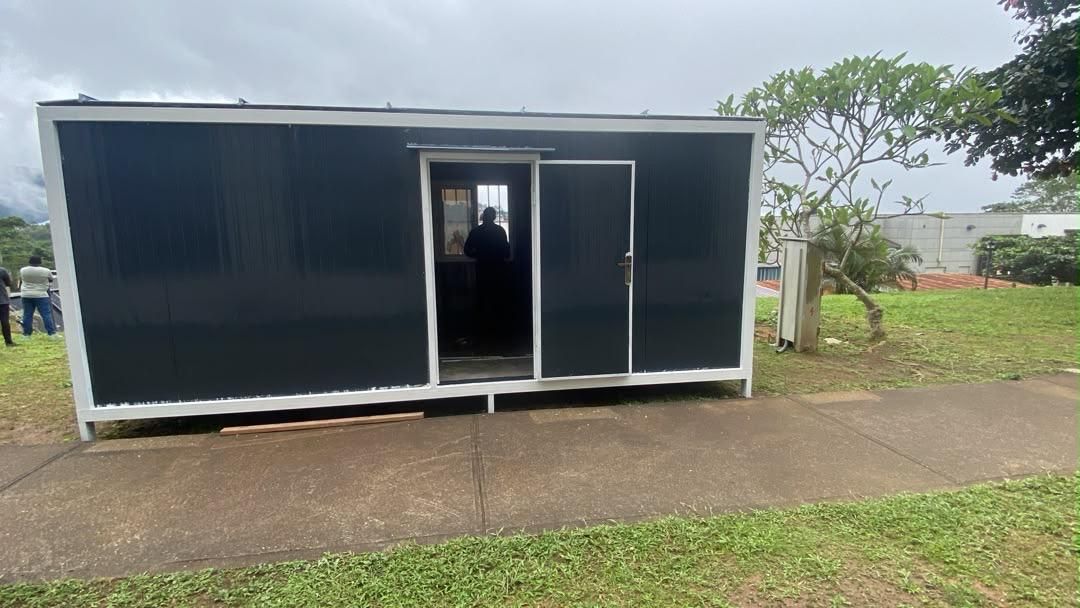
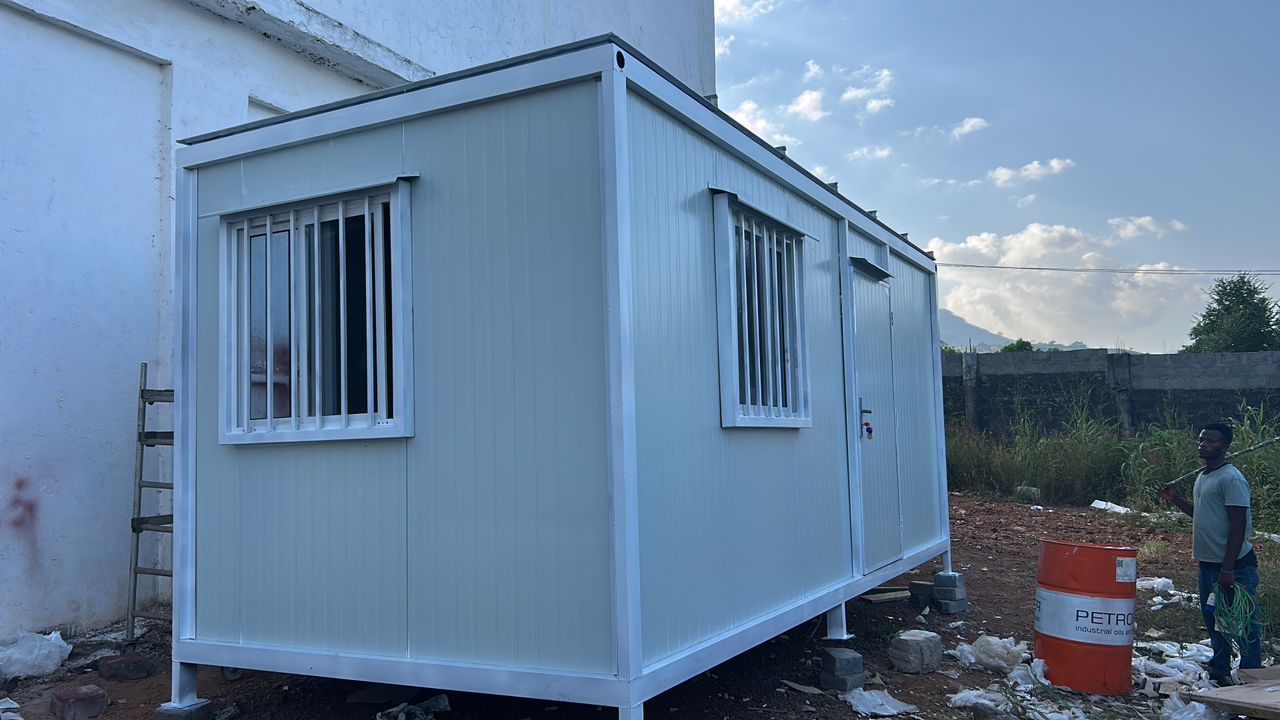
Our standard unit is 2.5 × 5.8 m: a fully insulated room on a raised steel frame, with a panel door and aluminium sliding windows.
Fit it out as
Need more space? We also build single and two-storey prefab buildings on light steel frames: offices, classrooms, clinics, dormitories and full site camps.
Projects completed for mining, agriculture, energy and diplomatic clients in 2025 and 2026.
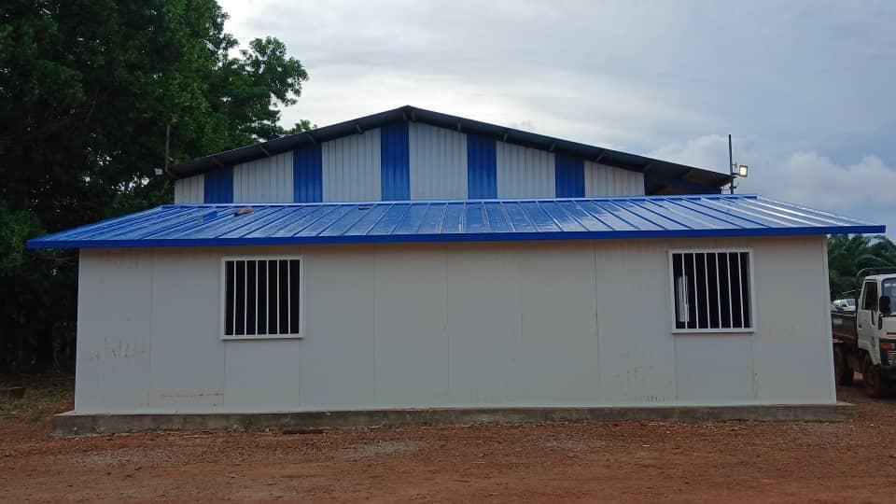
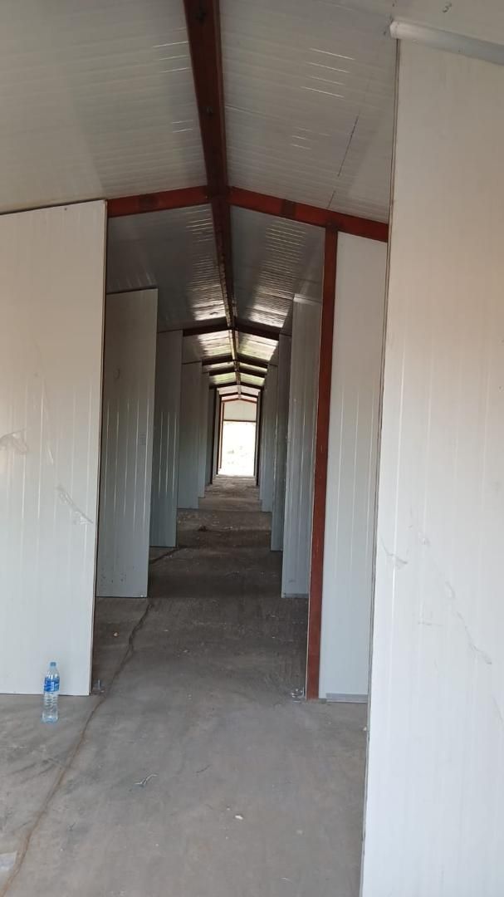
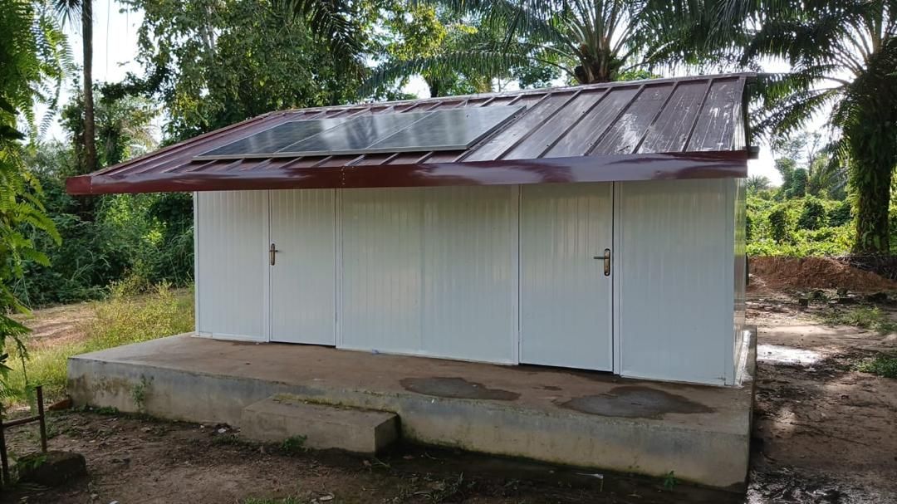
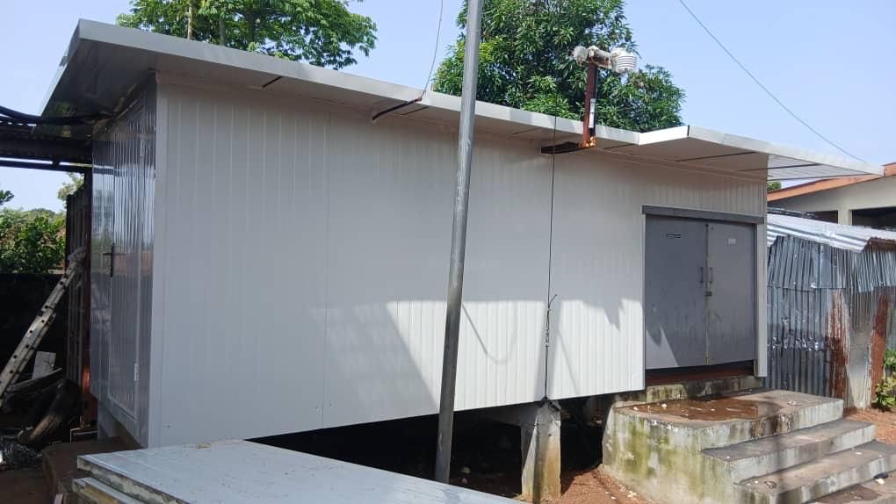
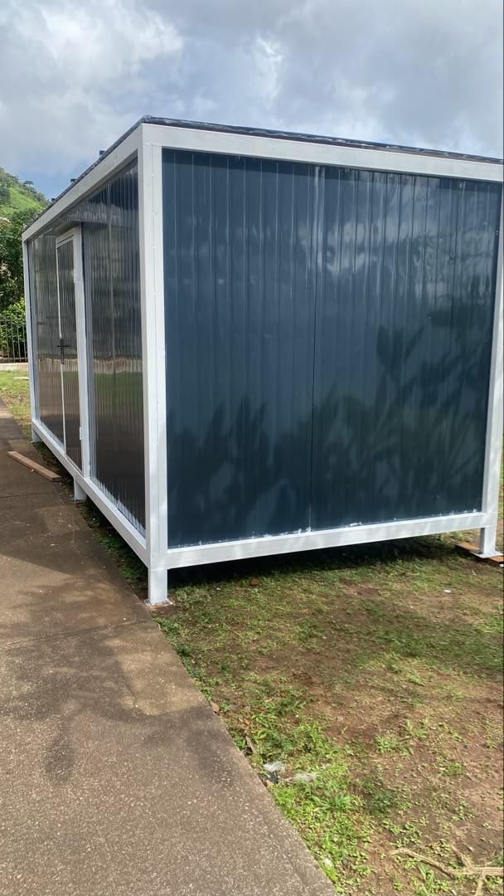
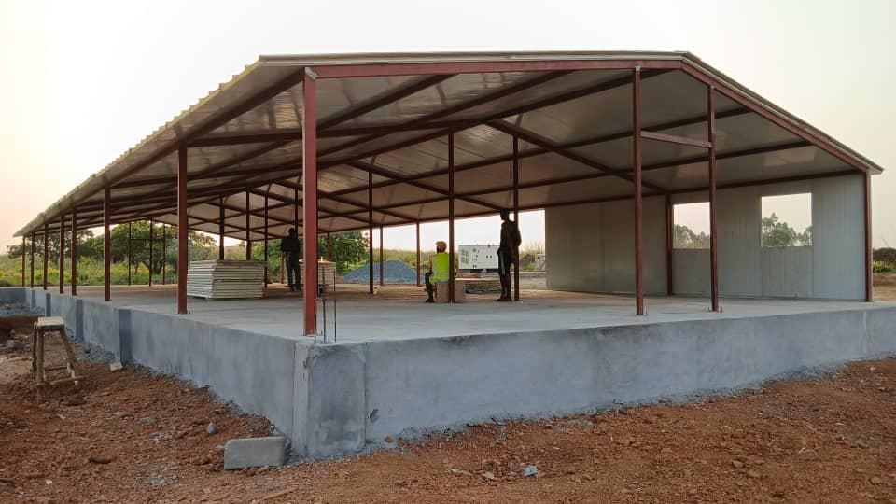
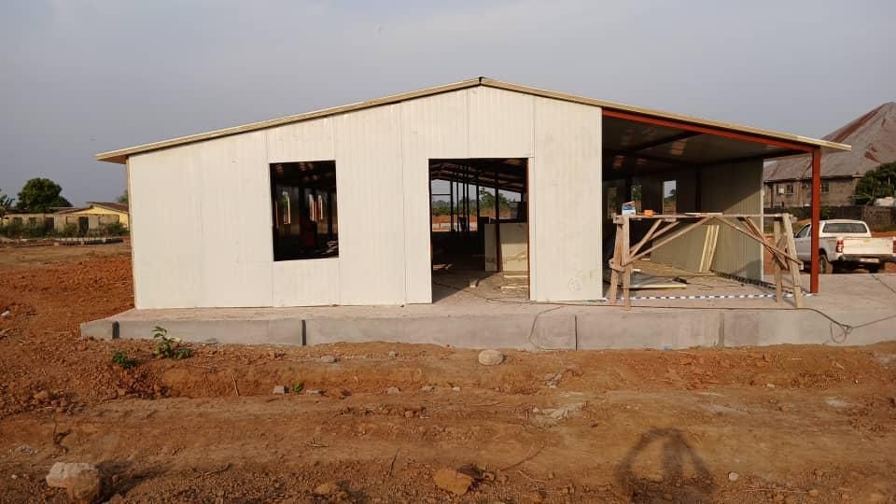
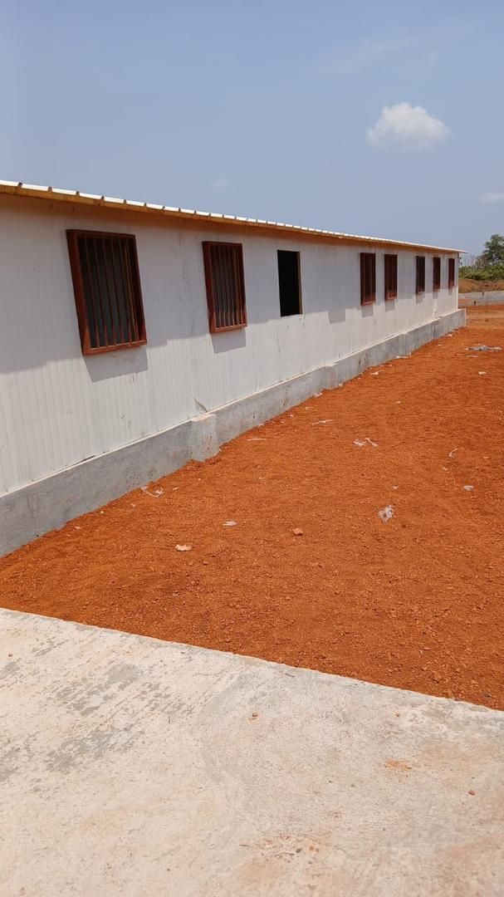
You deal with one team from the first measurement to the keys. Prefer your own contractor? We supply panels and accessories only.
We visit, measure and agree what the building must do.
Layout, panel specification and a fixed price.
Panels pressed and cut to length in our factory.
Packed by building zone and trucked to your site.
Frame, panels, flashings, doors and windows.
Final inspection and a care guide for the building.
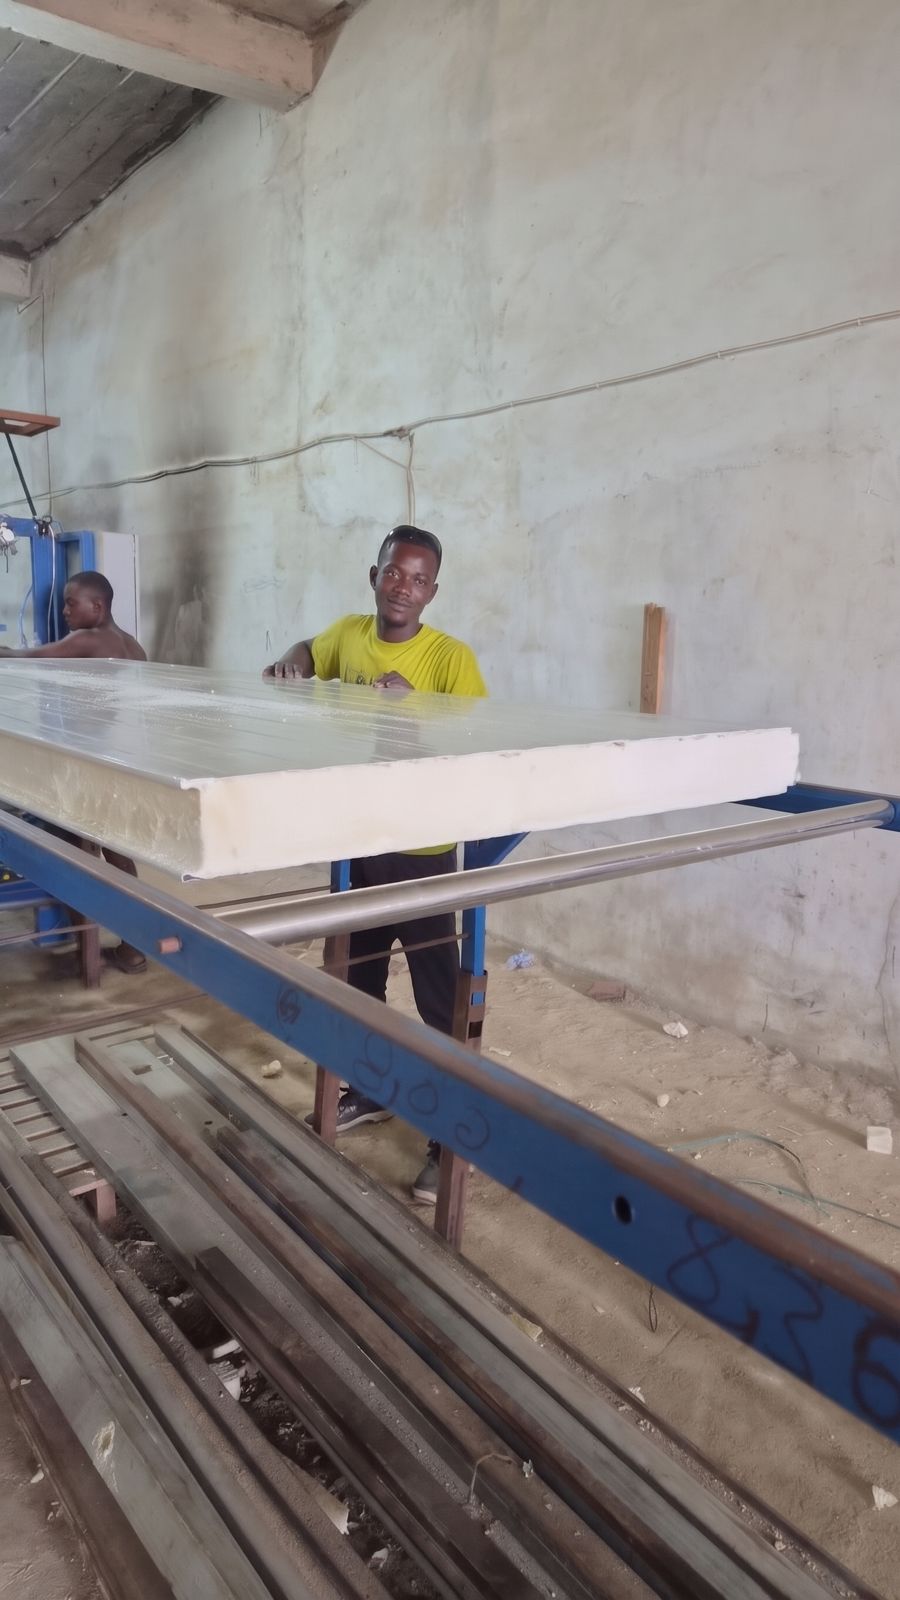
Every panel starts as a coil of pre-painted galvanised steel. We roll it to a roof or wall profile, pour the foam between the skins and hold the panel in the press while it cures, then trim it to length, pack it and label it for your site.
Making panels locally means shorter lead times, no import wait, and lengths cut exactly to your building.
Send a sketch, a floor area or just what the building is for. We reply with panel options and a quote.